For Sale
650,000 €
Villa for sale in Park Houses, Mjull-Bathore
Mjull - Bathore


Property Description
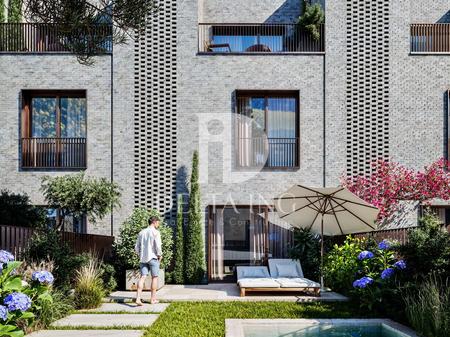
Villa for sale in the residential complex “Park Houses”, in Mjull-Bathore, Tirana Municipality. The property is part of unit A3-5, Building 3, Section A, and is organized on 4 levels: floor -1, floor 0, floor 1, and floor 2.
The villa has a net area of 262.13 m², gross area of 309.31 m², total area of 367.31 m², and a veranda area of 58 m². The property also includes 2 parking spaces.
Main details
◆ Property type: Villa
◆ Net area: 262.13 m²
◆ Gross area: 309.31 m²
◆ Total area: 367.31 m²
◆ Veranda area: 58 m²
◆ Parking: 2 spaces
◆ Complex: Park Houses
◆ Location: Mjull-Bathore, Tirana Municipality
◆ Price: €650,000
Organization of floor -1
Floor -1 has a net area of 66.25 m² and is intended as an auxiliary/technical space. This level includes a technical room as well as other auxiliary spaces that can serve as storage, laundry, or supporting functions for the villa.
This floor is very practical for the daily organization of the house, as it separates functional and technical areas from the main living spaces.
Organization of floor 0
Floor 0 has a net area of 66.25 m² and represents the main daytime area. This level includes the living room, kitchen and dining area, as well as access to the outdoor part of the property.
This floor is designed as an open and functional space, suitable for family living, reception, and access to the veranda/yard.
Organization of floor 1
Floor 1 has a net area of 66.44 m² and is organized as the night area. According to the plan, this level includes bedrooms, bathrooms, and internal circulation spaces.
The organization of this floor makes the villa suitable for families by clearly separating resting areas from daytime zones.
Organization of floor 2
Floor 2 has a net area of 63.19 m² and continues the function of the living/resting area. The plan shows spaces organized for private use, with access to the veranda.
This level gives the villa more privacy and additional space, making it suitable for families seeking a good separation of functions by floors.
Summary of organization
◆ Floor -1: Technical room and auxiliary spaces
◆ Floor 0: Daytime area, living room, kitchen/dining, and access to the outside
◆ Floor 1: Night area with bedrooms and bathrooms
◆ Floor 2: Private living/resting spaces with access to the veranda
For more information or to arrange a viewing of the property, contact:
+355 69 700 7434